Monday 8/1010:00 am - 9:00 pm
Tuesday 8/1110:00 am - 9:00 pm
Wednesday 8/1210:00 am - 9:00 pm
Thursday 8/1310:00 am - 9:00 pm
Friday 8/1410:00 am - 9:00 pm
Saturday 8/1510:00 am - 9:00 pm
Sunday 8/1611:00 am - 6:00 pm
We have special hours for holidays.
English
English
简体中文
 Directory
 Events & Sales
 Visit
Visit Movies
 Tourism
 Services
 Contact Us
 Gift Cards
Media Gallery
The Neighbourhoods
One of the major distinguishing features of a Mills concept centre is the design. With over 1.4 million square feet on a single level, connected by 2.7 km of internal raceway, visual appeal and architectural variation is vital in creating aesthetic interest. The concept was to divide the centre into “Neighbourhoods” that have themes representative of the local area. The architecture of CrossIron Mills is innovative, contemporary and reflects Alberta’s unique heritage.
The design elements celebrate the geographic regions, memorable landmarks and cultural icons of the province. The interior is divided into 5 themed neighbourhoods: Fashion, Ranch, Fossil, Sport and Entertainment Neighbourhood.
The Fashion Neighbourhood
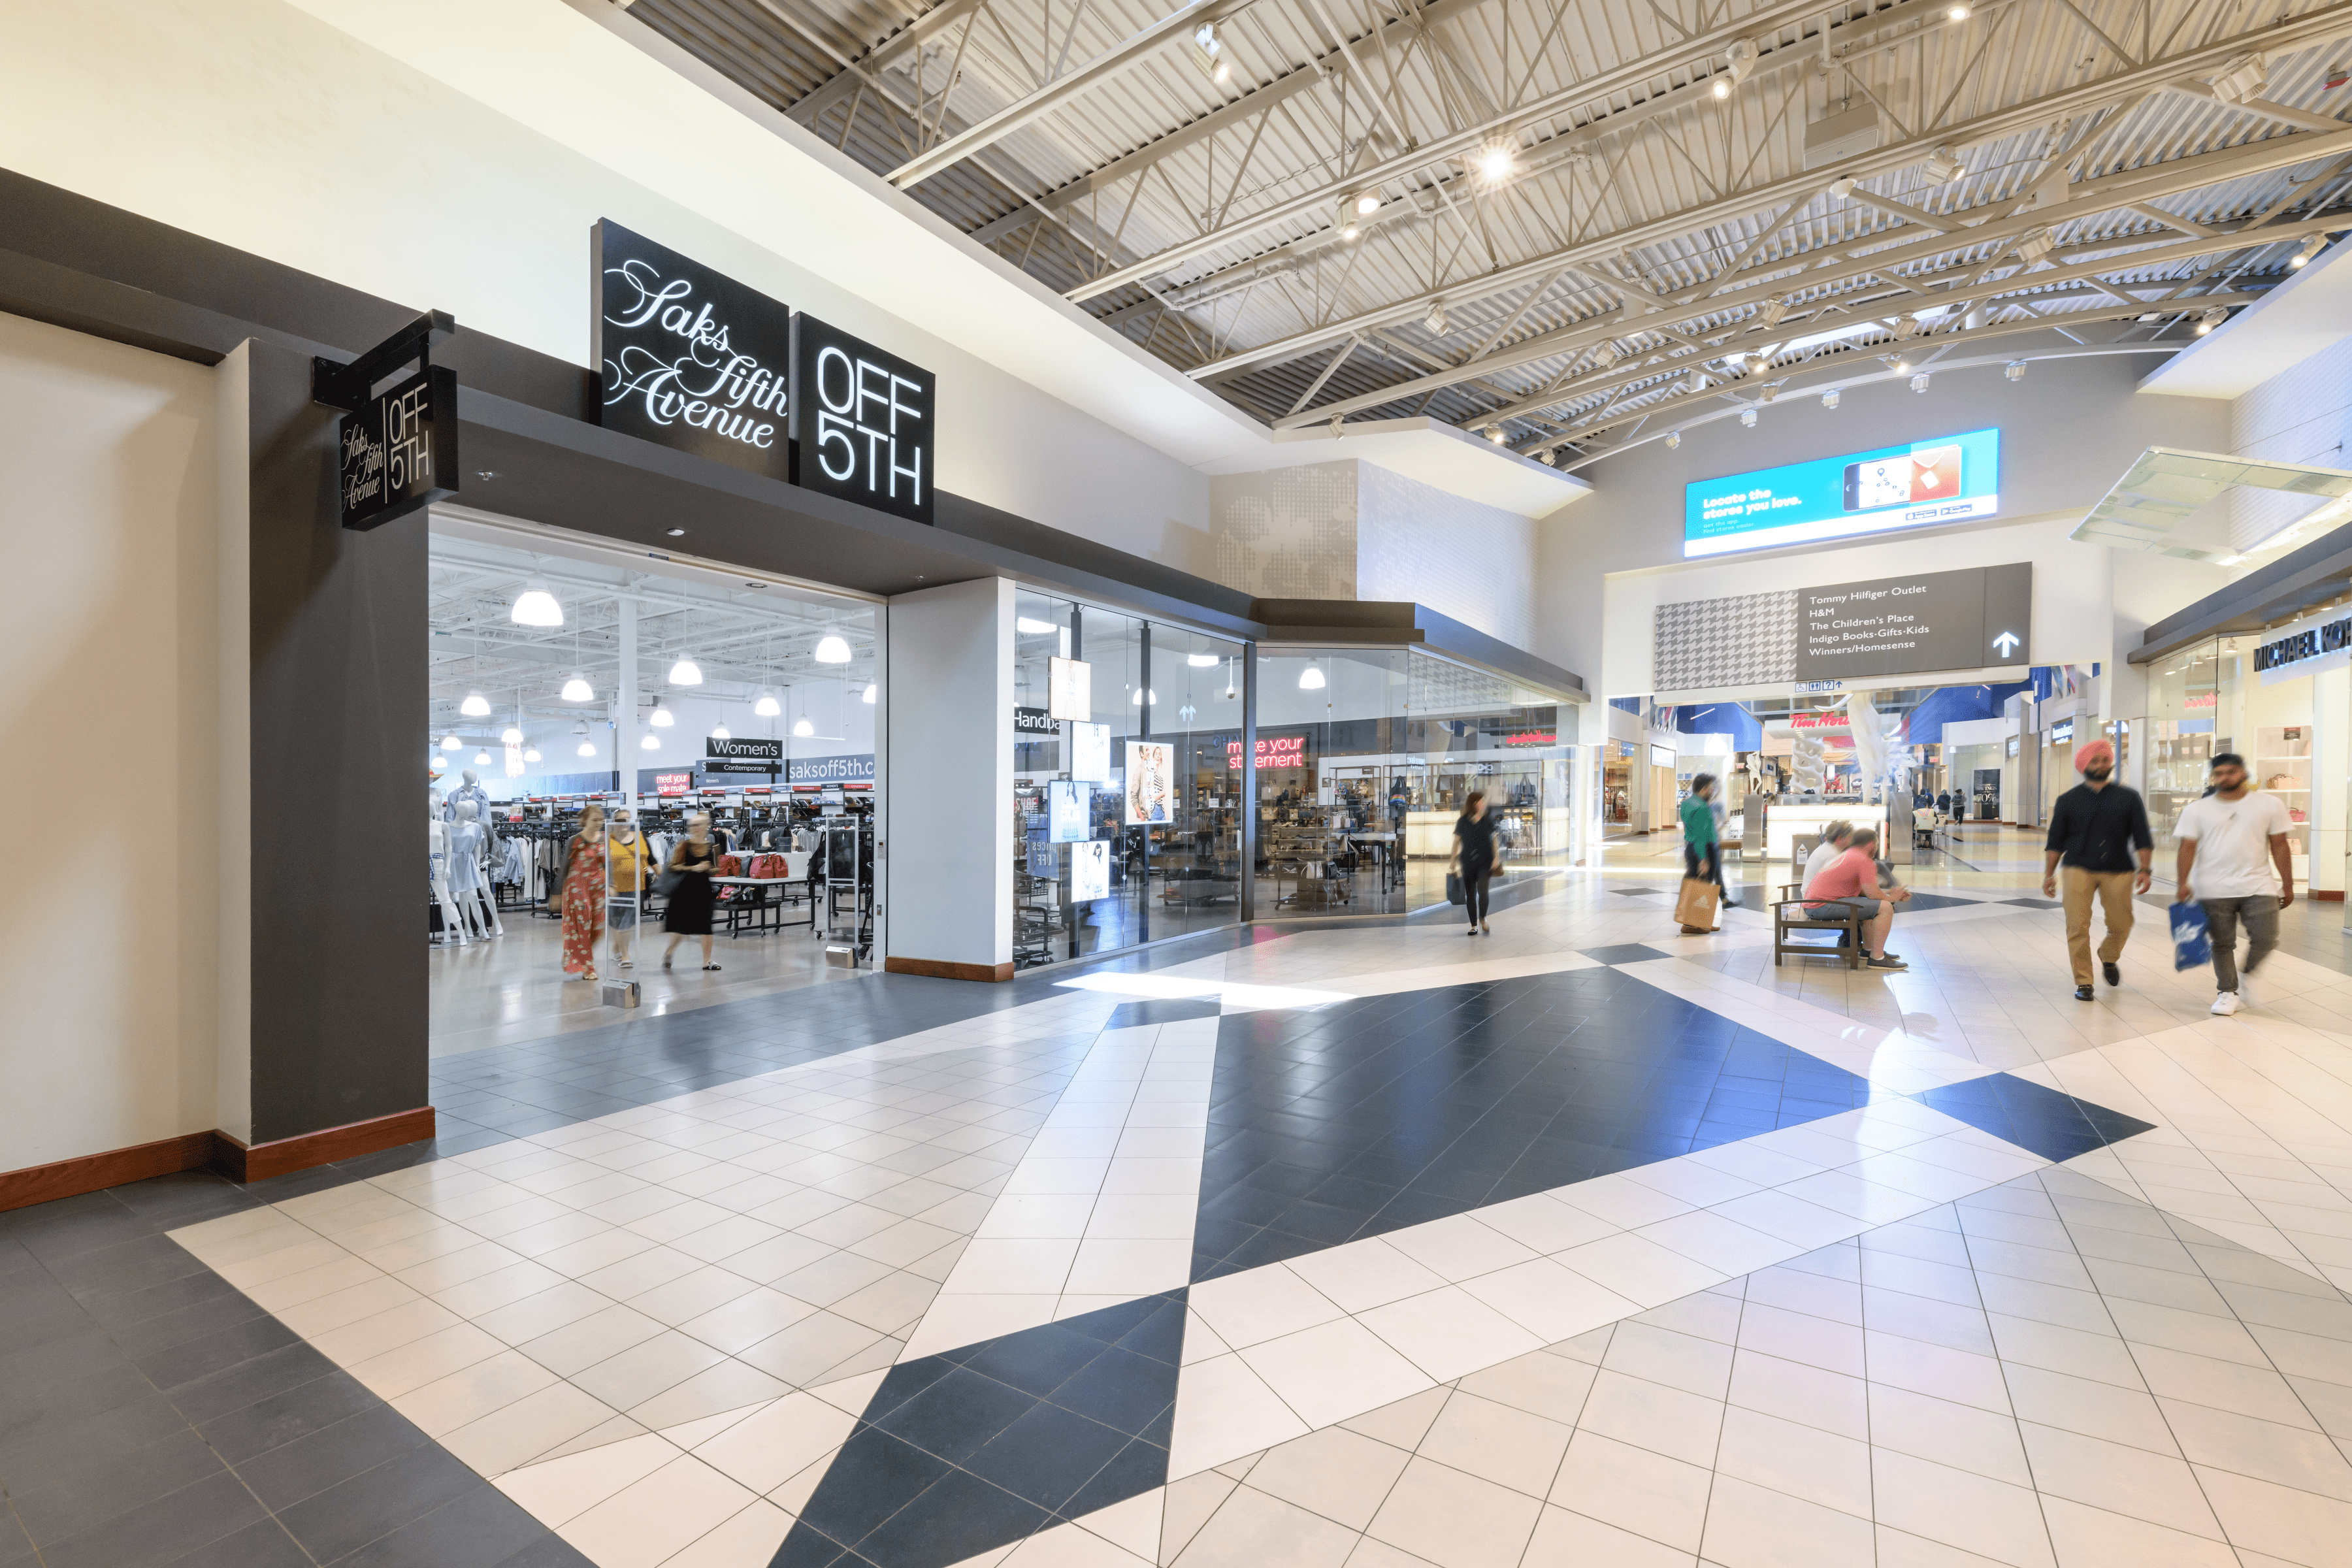
The Fashion Entrance is on the far NW side of the centre and is characterized by what we affectionately refer to as the ‘Gumby Girl’ outside and leads into the Fashion Neighbourhood which has 12 ft storefronts & carpet flooring while other areas have 9ft store fronts and flooring includes terrazzo, tile, stained concrete, marmoleum and 7 different varieties of hardwood.
The Fine Arts Court
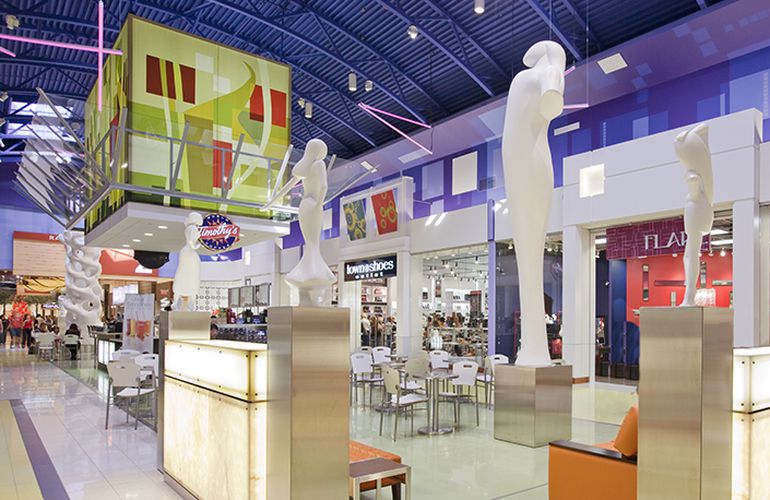
The Fine Arts Court transitions from the Fashion to Ranch neighbourhoods and features geometric shapes, bright colors, stark white abstract sculptures and a coffee shop with spacious seating area.
The Ranch Neighbourhood

The Ranch Neighbourhood is a nod to the Old West. It is often referred to as the Ranch Spine as it runs through the middle of the centre. The Ranch Neighbourhood boasts 8 different types of hardwood flooring with theatrical western store fronts and huge sheriffs badges in-set in the floor at either end. Also at opposite ends of the Ranch Neighbourhood are the “Good Guy” and “Bad Guy” gunslingers that stand at 23 feet tall, and customers walk beneath them as they enter the space.
The Campfire & Rodeo Courts
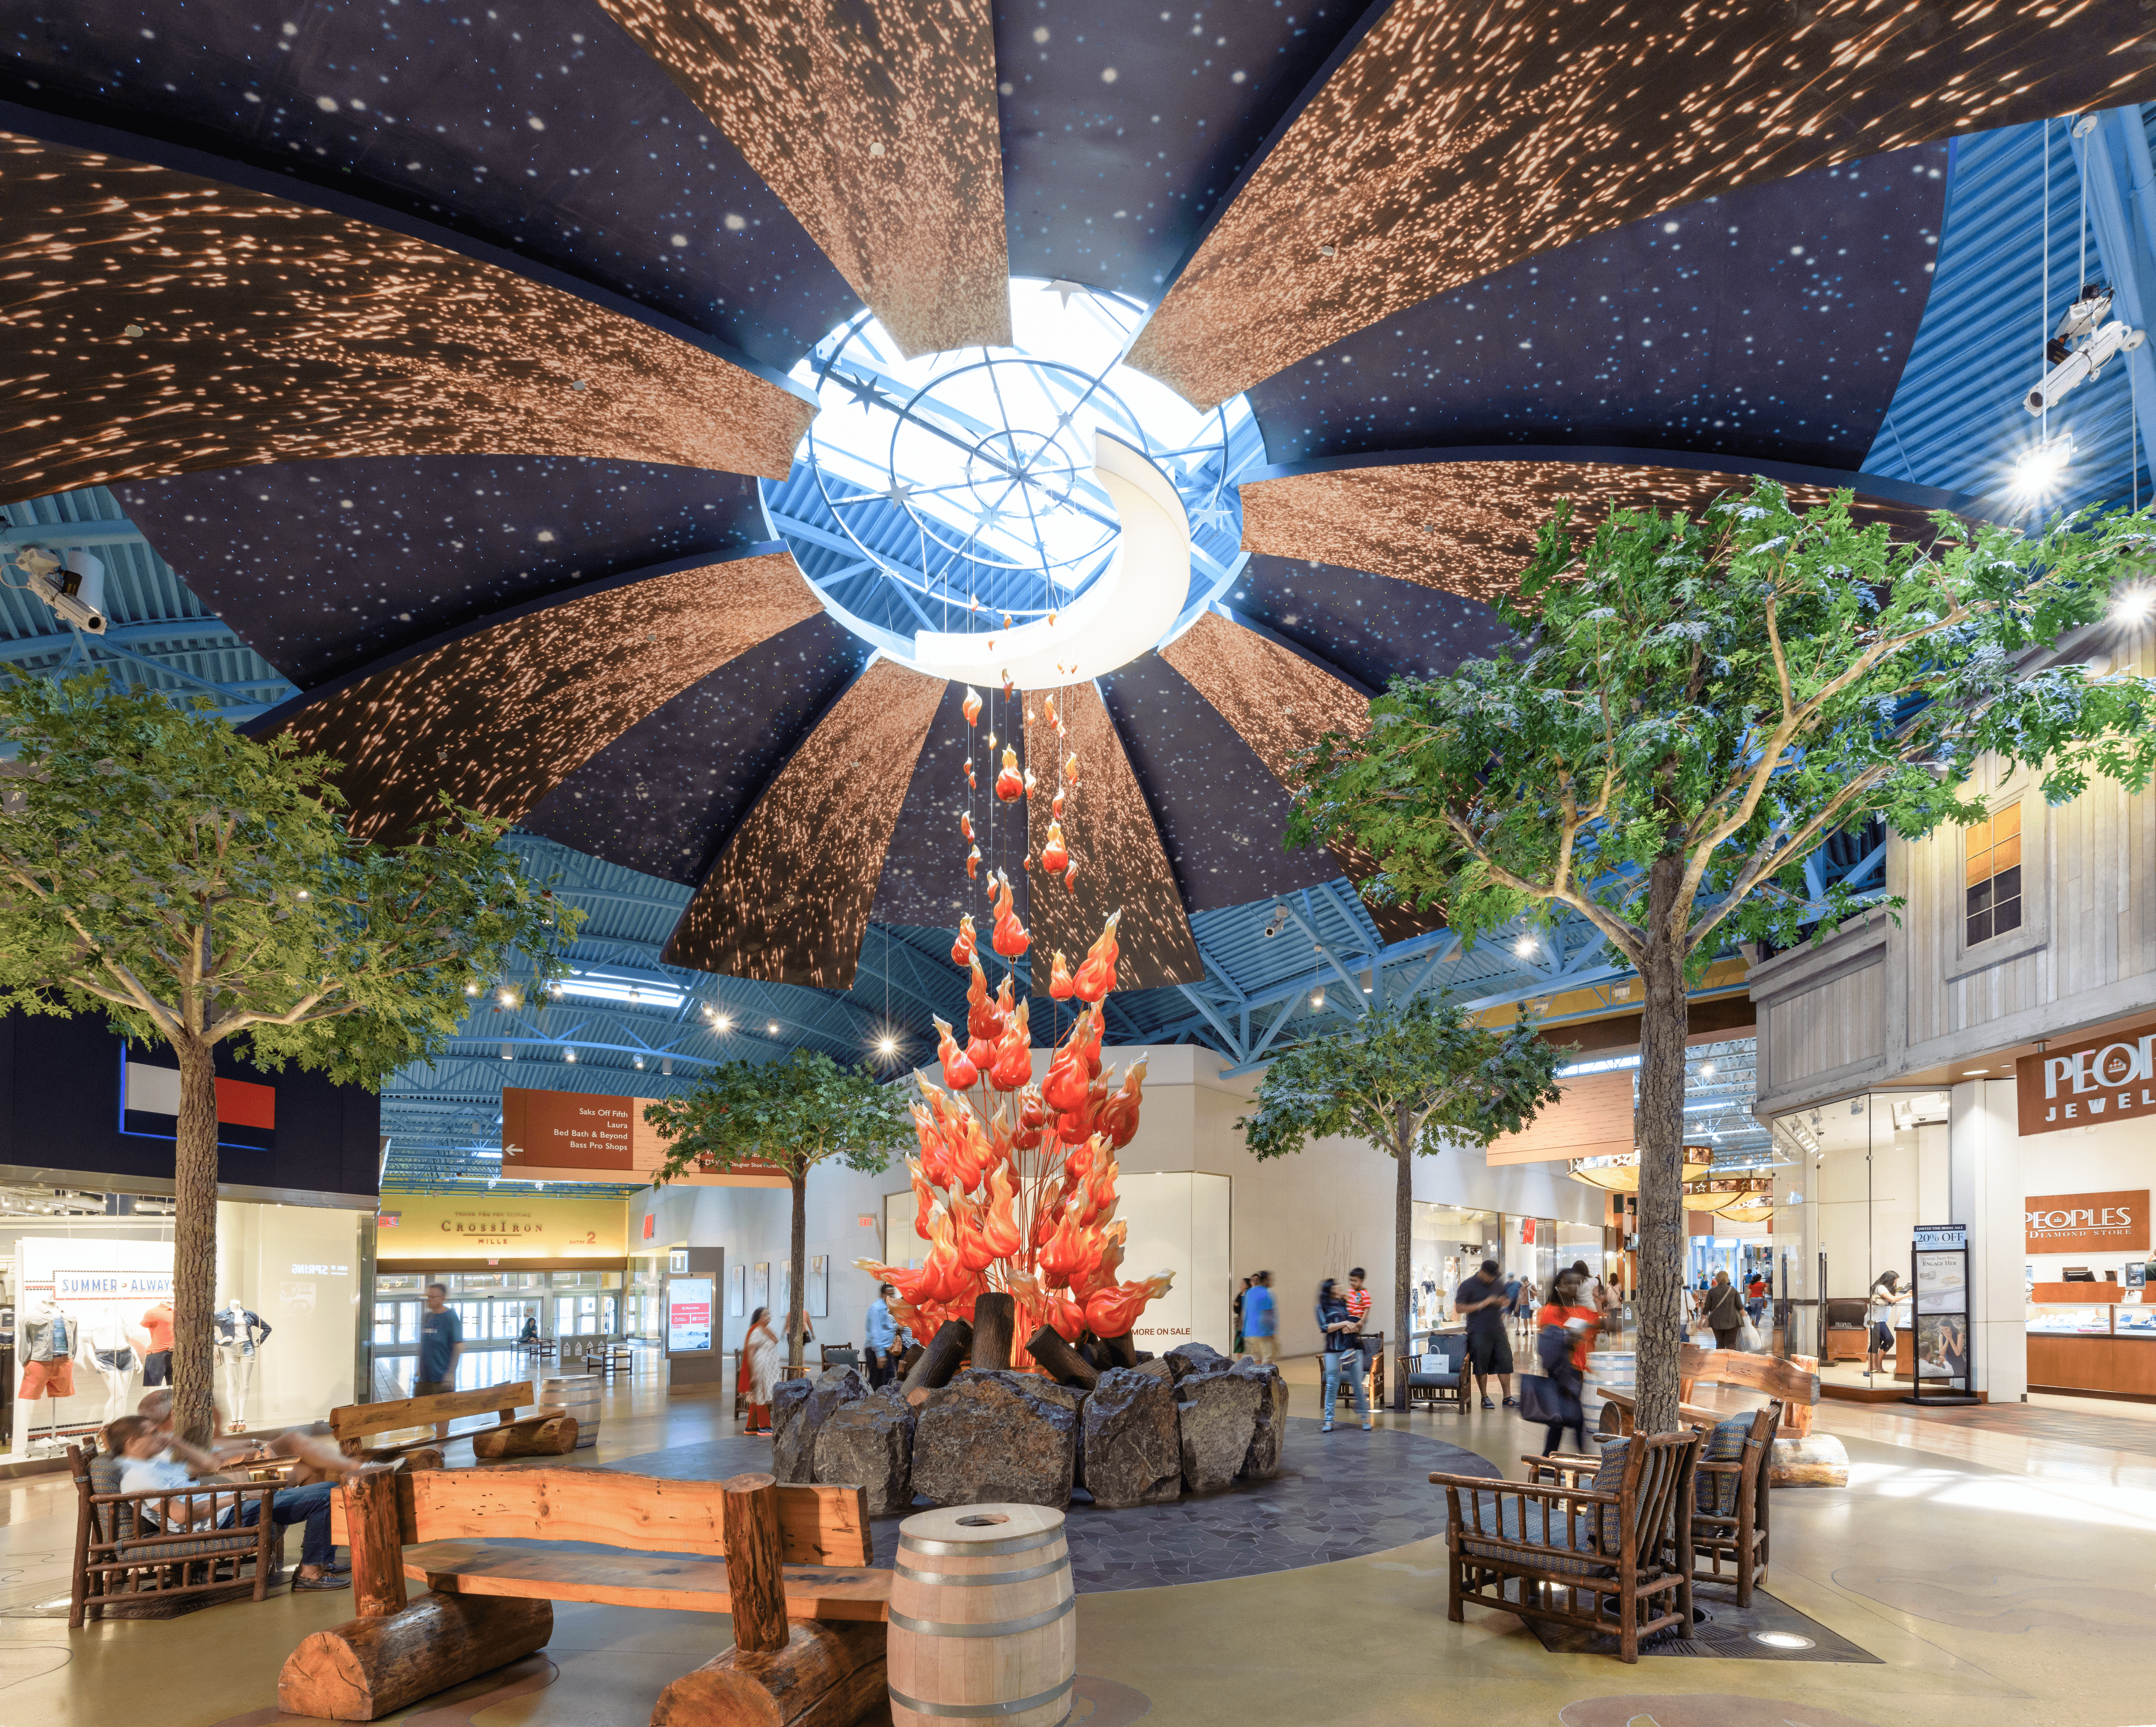
The Campfire Court is at the West end of the ranch spine and is designed as a night sky with stars, the moon and embers from the blown glass fire which is surrounded by tall trees and rustic log furniture.
The ceiling treatment transitions from this court through the Ranch Neighbourhood getting lighter and lighter to far end where the rodeo court is in full sun.
The Rodeo Court is bright and airy, depicting many of the rodeo events with 4 metal sculptures of a saddle bronc rider, a roping cowboy, a bull rider and a steer wrestler. Stylized cowboys look down on the Rodeo Court from their perch on the coral rail above.
The Wind Court
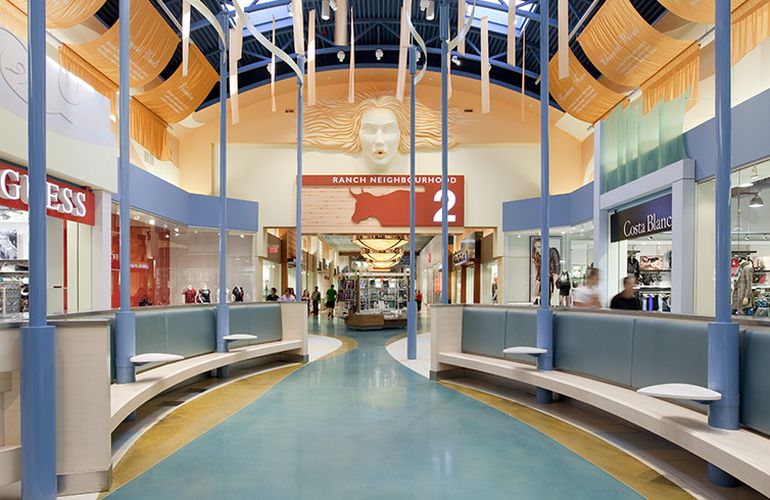
The Wind Court transitions is inspired by the Chinook winds that are such a major part of Alberta culture.
Here you find our Chinook girl gently blowing wind across ribbons and banners at the ceiling level to create activity.
The Fossil Neighbourhood
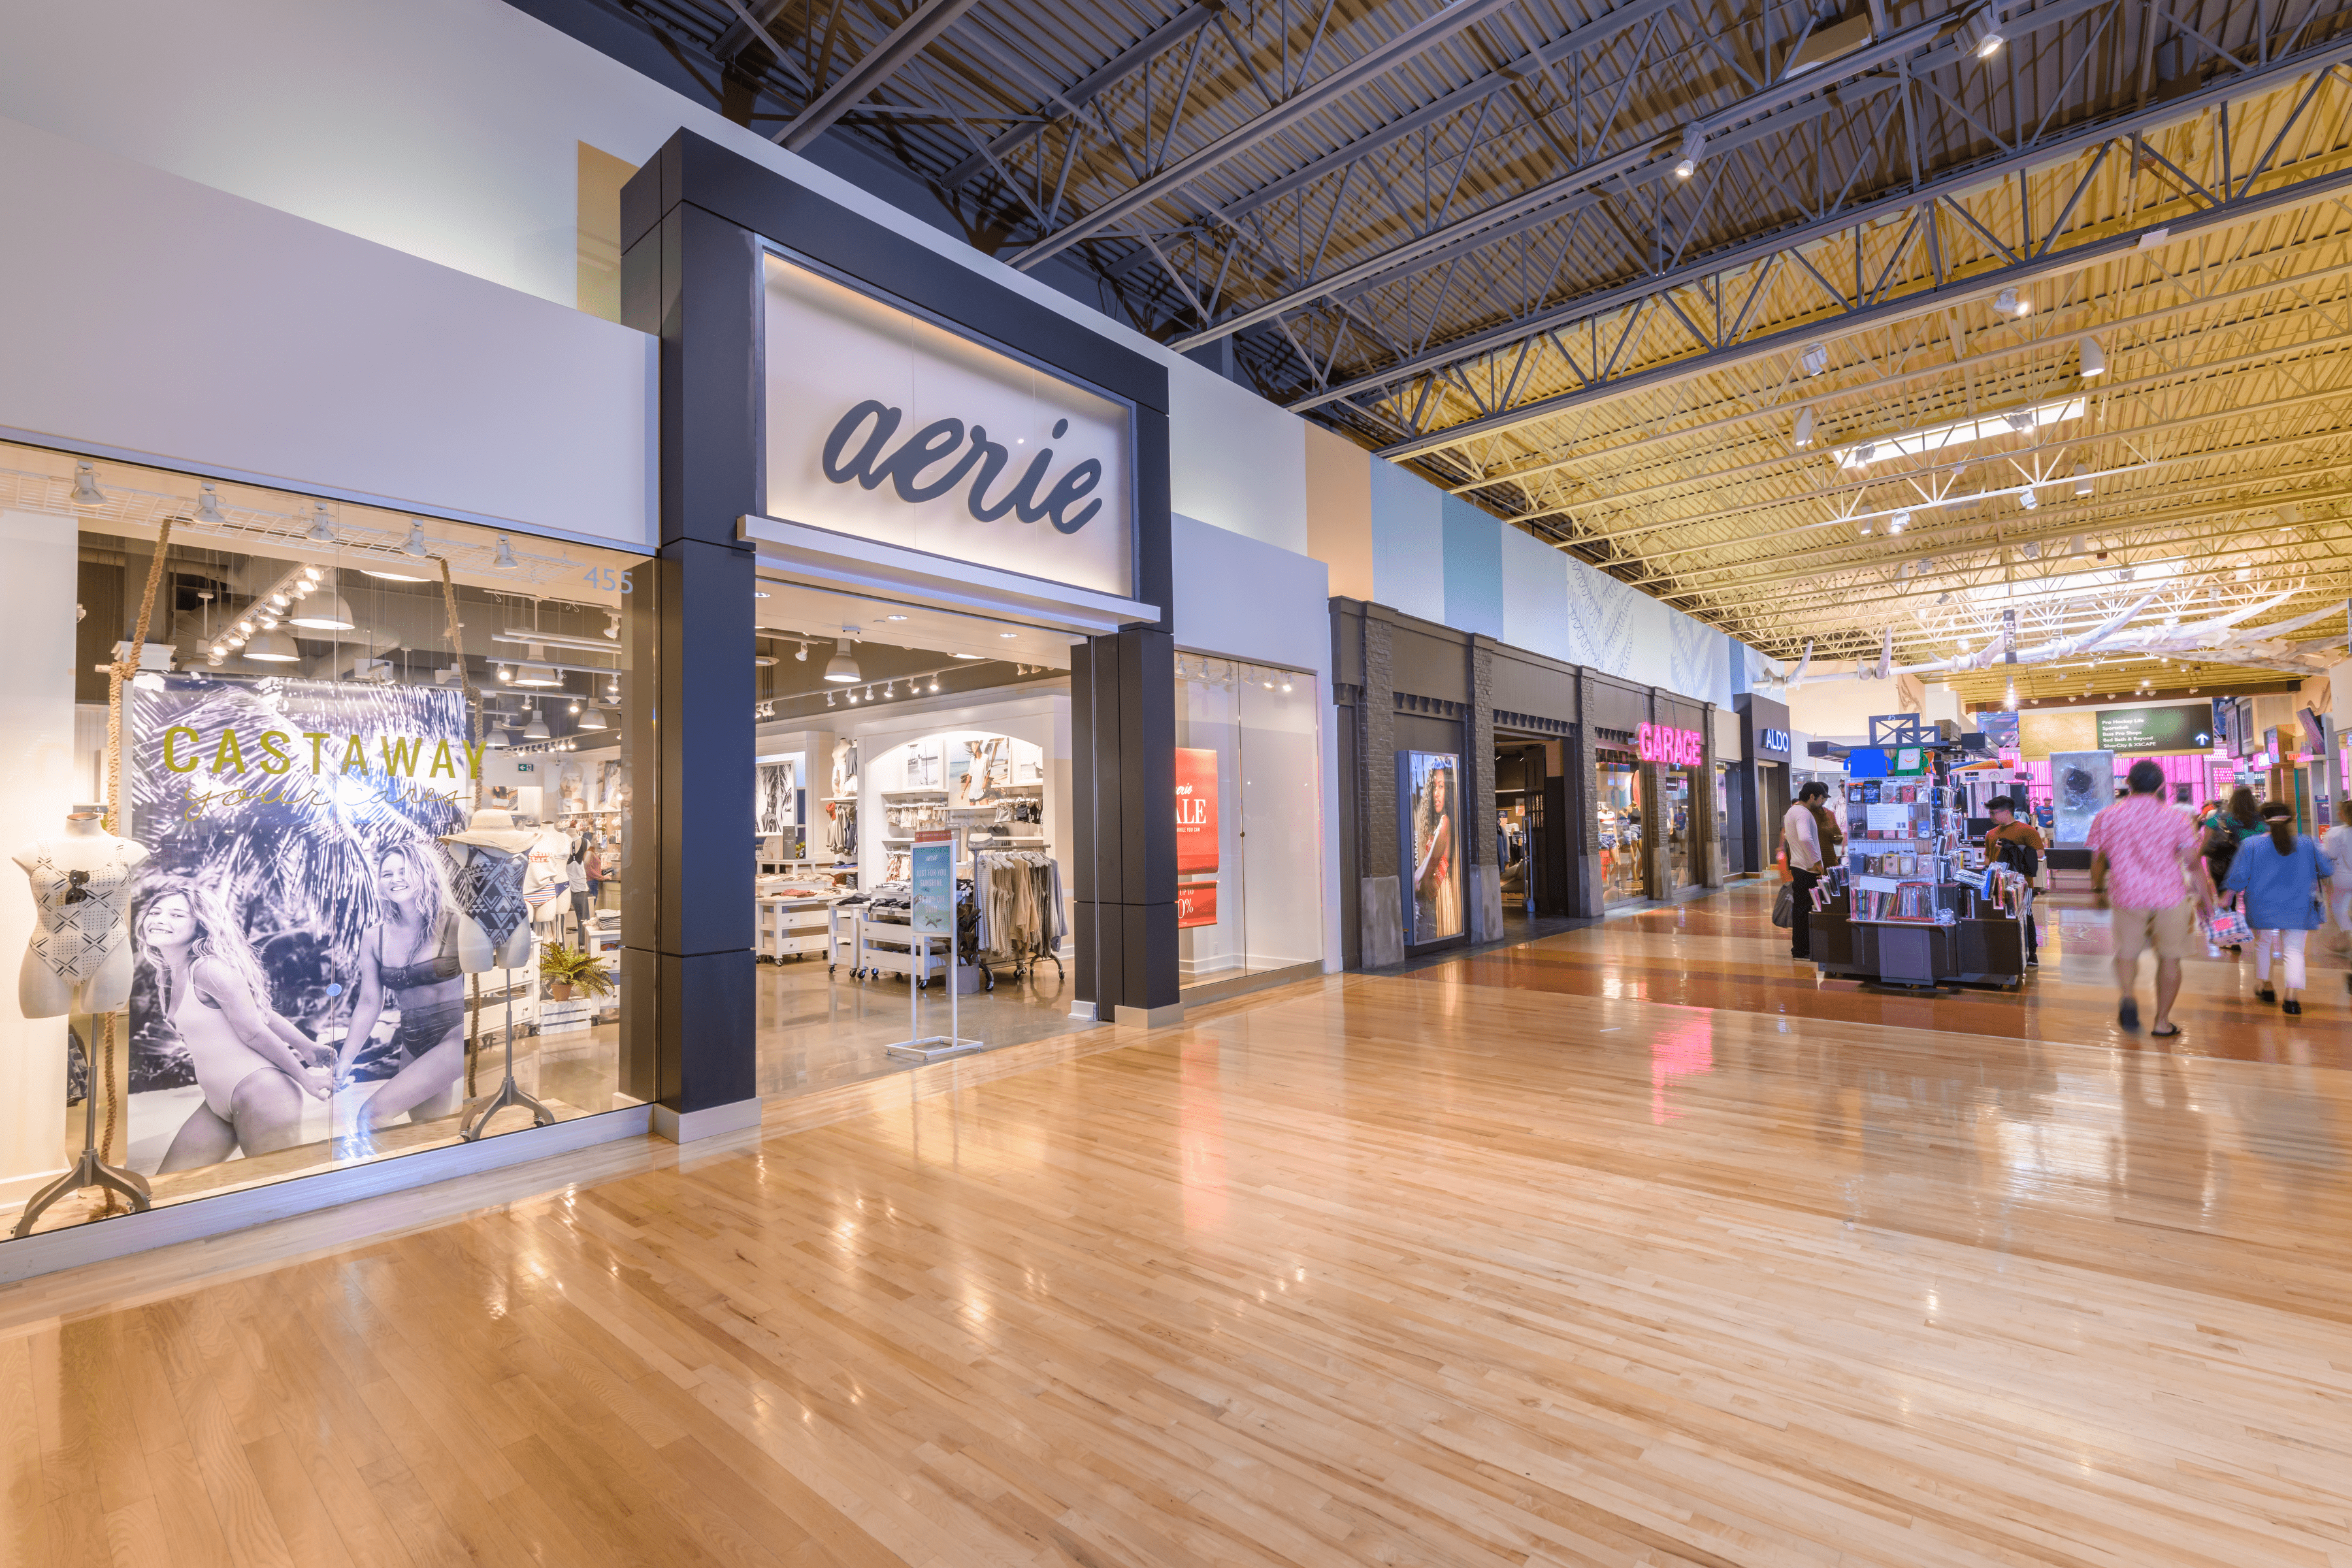
The Fossil Neighbourhood was designed as a tribute to the badlands of Alberta. With Drumheller and the Royal Tyrrell Museum mere hours away we thought it was an important aspect of Alberta history to incorporate. Natural Cork linoleum represents the strata of earth as you dig for fossils. This area also features 2 more unique sculptures, the ‘Layers of Time’ statue representing the ‘fossils’ left behind from various eras, and the ‘CrossIron Caveman’ holding a coffee and shopping bags frozen in a block of ice.
The Little Fossil Fun Zone Play Park creates a break heading into the Fossil Neighbourhood which has interesting natural rock seating areas and displays a curving spine and rib bones of a dinosaur hanging in the ceiling space as well as Origami-styled flying dinosaurs in the far court area.
Food Hall
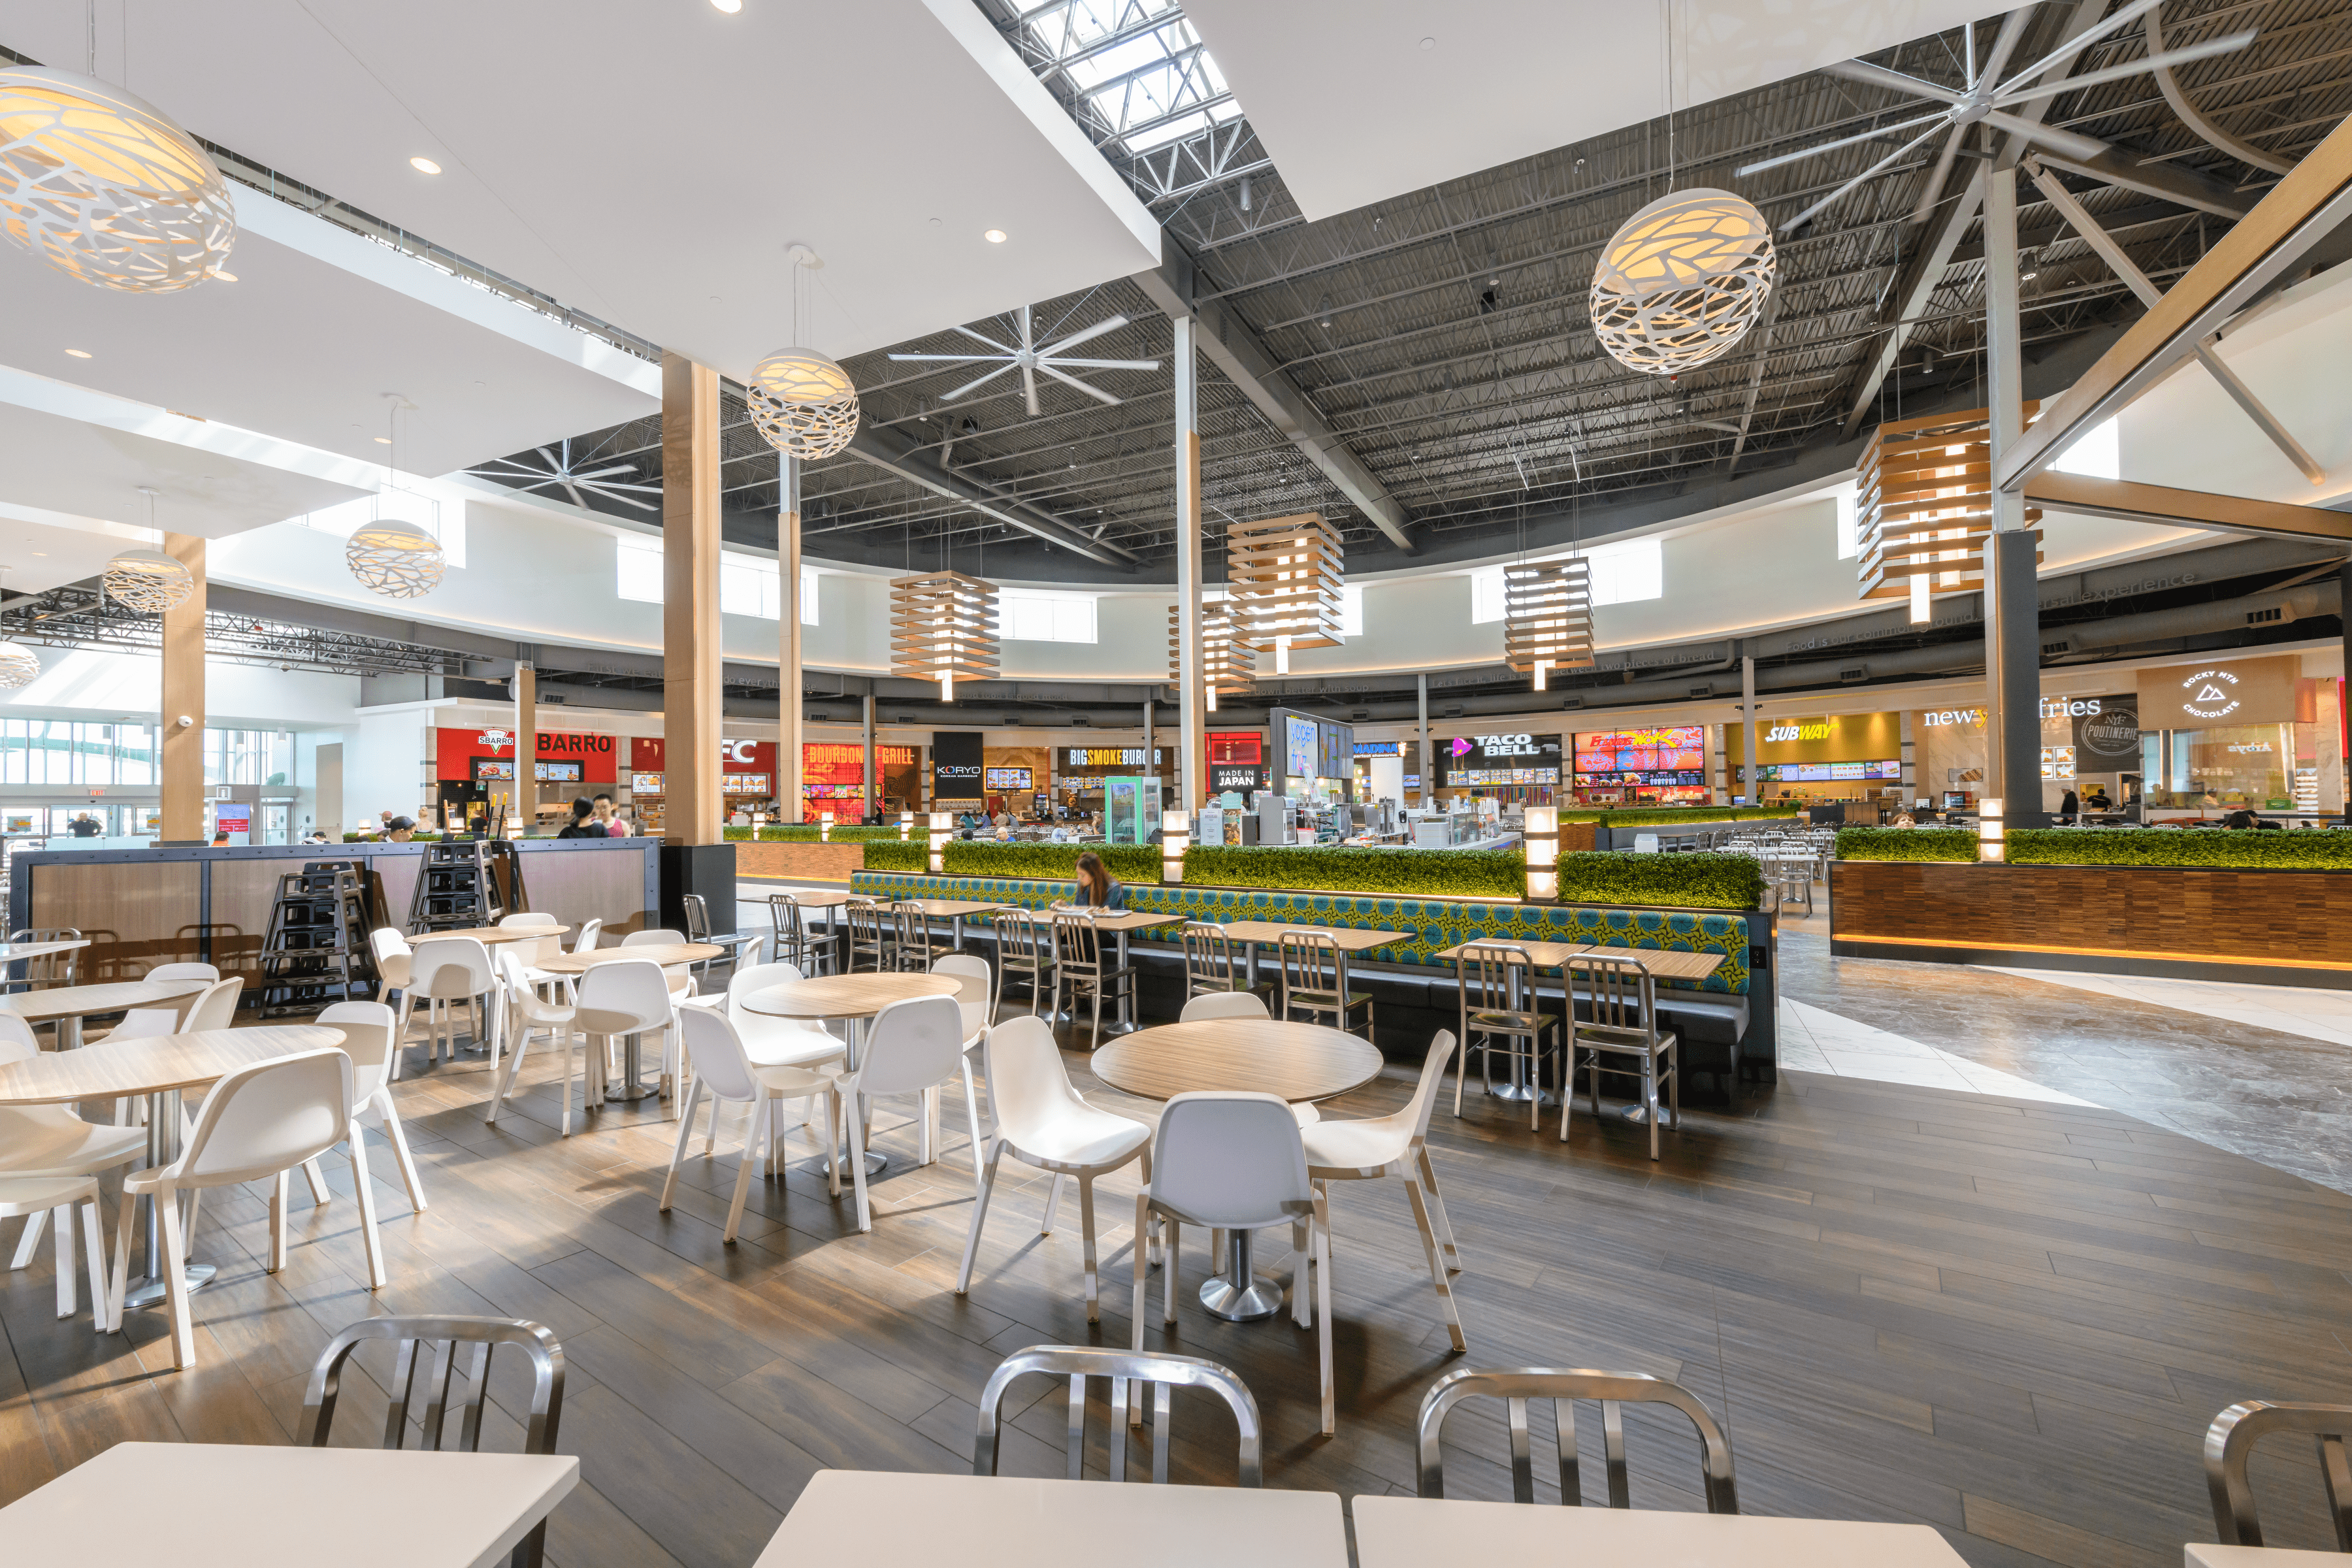
The new and improved food hall now offers 1,400 seats and 24 restaurants and features a new entrance located on the northern side of the property. This access features a 40-foot-high (12-metre) glass vestibule, a curved metal roof, and a glass curtain wall with metal columns and masonry accents. Its strategic location and the food hall’s numerous skylights improve brightness as well as enhance the overall shopping experience at the centre.
As part of CrossIron Mills’ commitment to sustainable development, the food hall now includes a larger green room and improved recycling amenities. A bigger nursing room, as well as two large family rooms, are adjacent to the modern food hall washrooms.
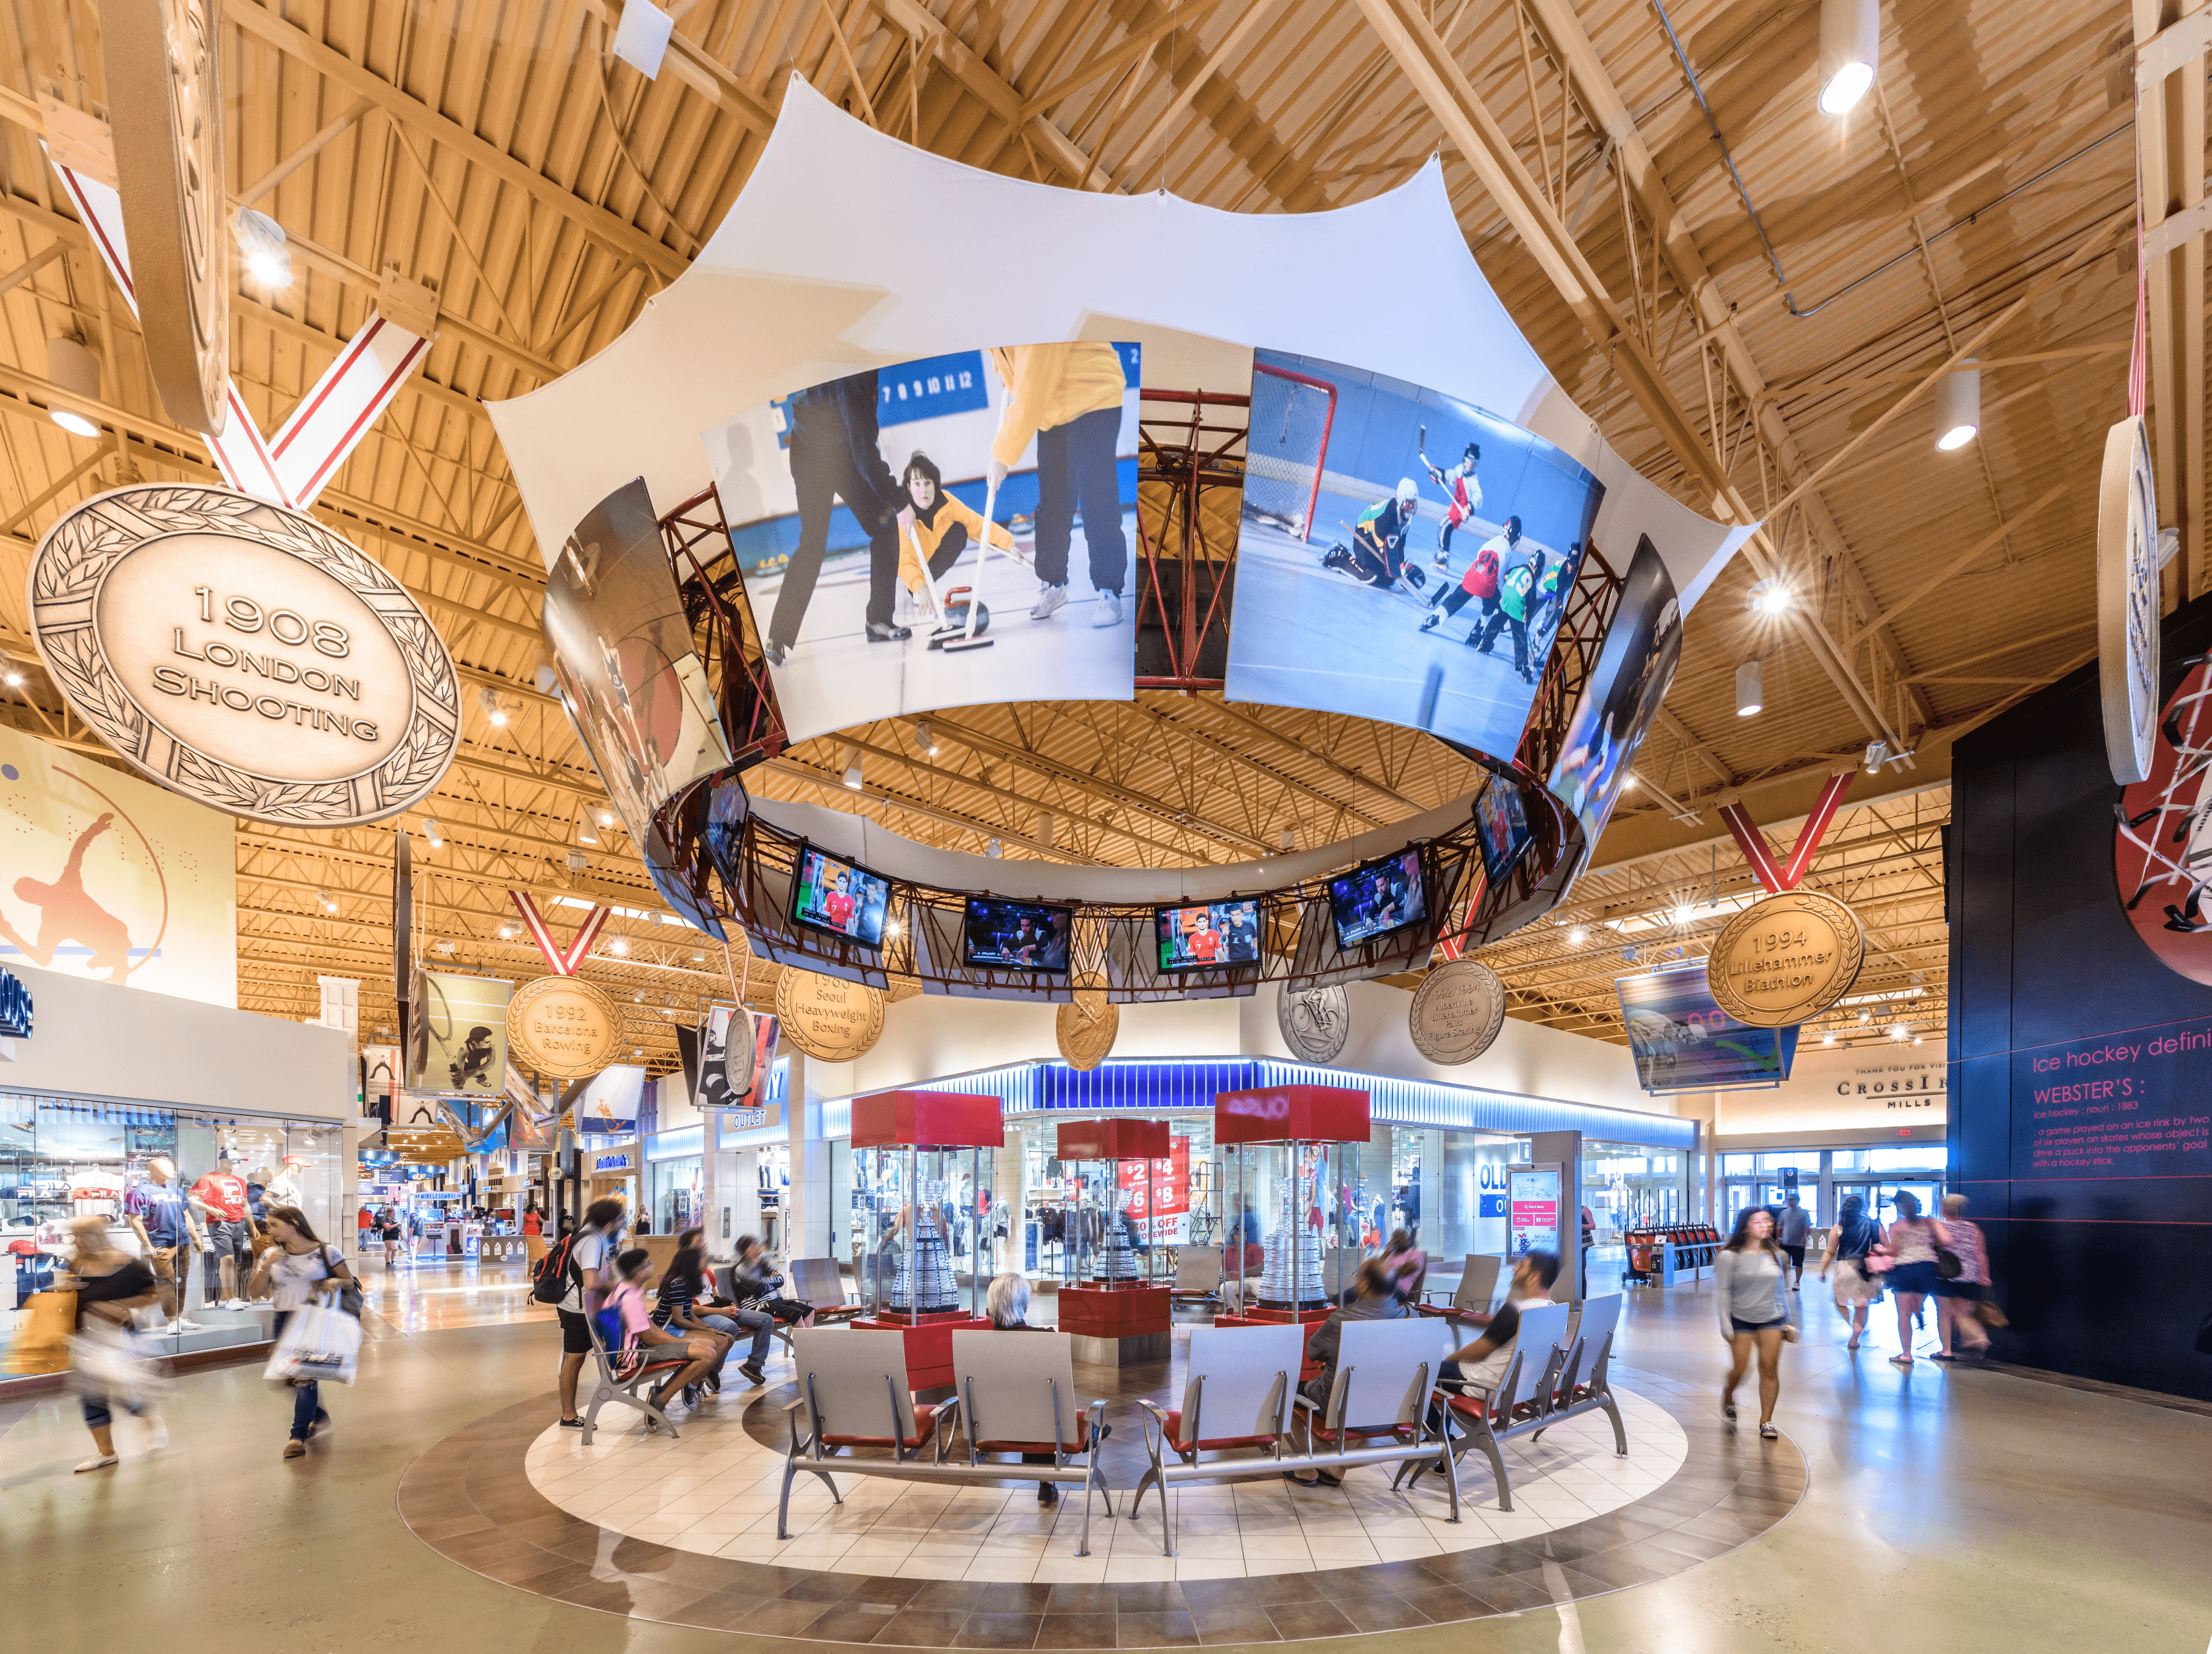
The Sport Neighbourhood
The “Court of Champions” can be found in the Sport Neighbourhood entry Court…A suspended ring hangs center court with stadium seats below, displaying still and broadcast imagery representative of the diversity of Sport and its many levels of participant. The trophy cases and hanging medals above give interesting fact and recall the pay‐off of the hard fought competitions of days past.
Throughout the Sports Neighbourhood, winter is also represented with a chairlift feature, incorporating embossed graphic wood chair slats featuring names and locations of Alberta’s best and the Summer Sport seating “oasis” area includes a nod to “Spruce Meadows” and the equestrian world…while the ceiling beyond showcases a tight race, as stylized rowing skulls battle toward the finish line through accent lighting featured cast acrylic ‘water’ panels.